
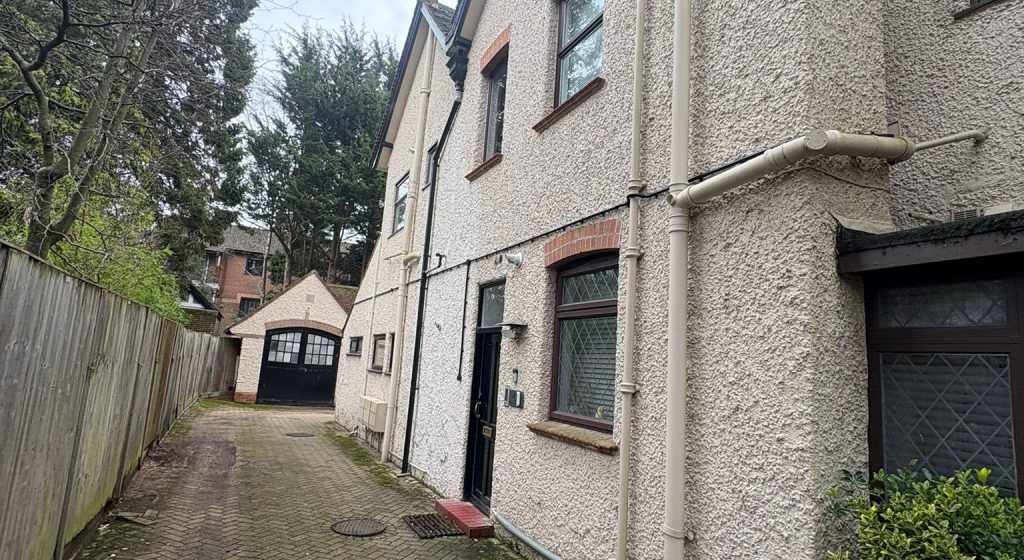
We were contacted by a homeowner in Bournemouth who required fire alarm protection within two self-contained flats in a converted building. During the initial site survey, we identified two key issues that needed addressing before a compliant fire alarm installation could proceed:
- The existing detection wiring had been installed using non-fire-resistant cabling, which does not meet fire-safety standards for life-safety circuits.
- The existing fire alarm panel was positioned in an unsuitable location (poor access/visibility), which can hinder operation and maintenance, and is not ideal for emergency use.
To resolve both concerns and provide a fully code-compliant system, we designed and installed a new fire alarm system with updated wiring, detectors, sounders and supporting documentation.


Work Completed
1. Replaced Detection Cabling with FP200 Fire-Rated Cable
All detector circuits within both flats were re-wired using FP200 fire-resistant fire alarm cable. Fire-rated cabling helps ensure that circuits remain intact and operative during a fire, providing reliable early warning.
2. Installed New Detectors & Sounder-Beacon Bases
We fitted:
- New heat and smoke detectors in each flat as required
- Sounder-beacon bases at detector positions so audible and visible alarm signals are provided throughout the flats
These devices were installed in positions that meet detection spacing requirements and avoid common sources of false alarms, such as cooking steam or bathroom moisture.
3. Relocated & Installed Fire Alarm Control Panel
The existing panel was removed from its unsuitable location and replaced with a new panel in a more appropriate position that allows easier access, key control and clear sight of status indicators. Proper panel placement is essential so occupants or responsible persons can quickly see system condition and respond accordingly.
4. Zone Labelling & Diagrammatic Zone Plan
A diagrammatic zone plan was supplied and installed adjacent to the panel and inside each flat where necessary. This shows:
- Which detectors and sounders are associated with each zone
- Clear labeling for inspection and testing
- Easy reference for users and maintenance staff
This documentation supports compliance and ongoing maintenance.
5. Testing & Commissioning
Once installed, we tested:
- Detector operation
- Sounder activation
- Zone response
- Panel indicators
- Supply and standby battery condition
The system was commissioned and signed off as fully operational and healthy.
Project Outcome
- 💡 Fire-rated circuits installed — ensures continuity of detection under fire conditions
- 🔔 Detectors and sounders correctly positioned and operational — life safety coverage for both flats
- 📋 Fire alarm panel optimally located — easy to access and monitor
- 🗺️ Zone plan provided — supports future testing and emergency response
- 🔧 System commissioned and tested — no faults, ready for daily use
Your building now benefits from a reliable, compliant fire detection and alarm system designed to BS 5839-1 standards — protecting occupants and supporting ongoing safety management.
Need Fire Alarm Design or Installation?
Whether you’re upgrading existing equipment or installing new fire alarm systems in flats, HMOs, offices or commercial premises, EAC Fire & Security can provide:
- Site surveys and system design
- Fire-rated cabling installation
- Panel relocation and commissioning
- Zone drawings & documentation
- Annual servicing and maintenance
👉 Contact us today to arrange a site survey or get a quote!


